Project Highlights
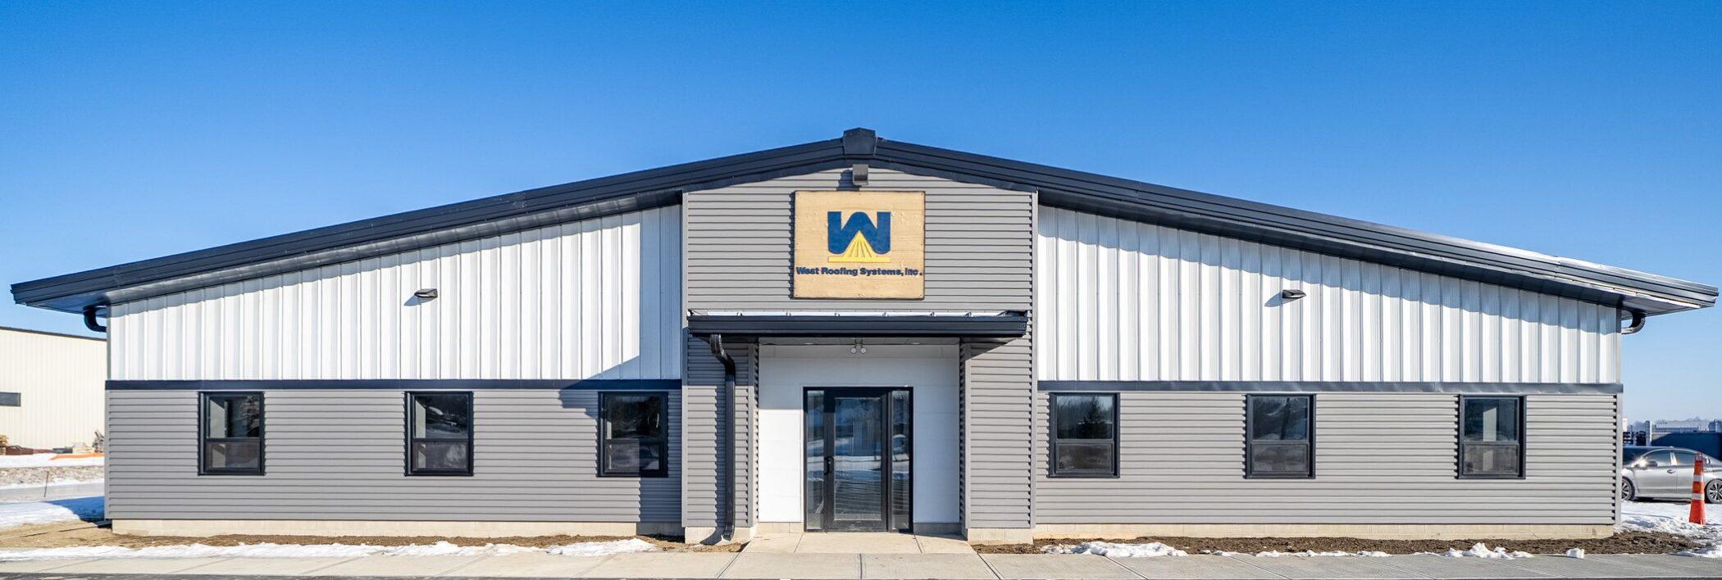
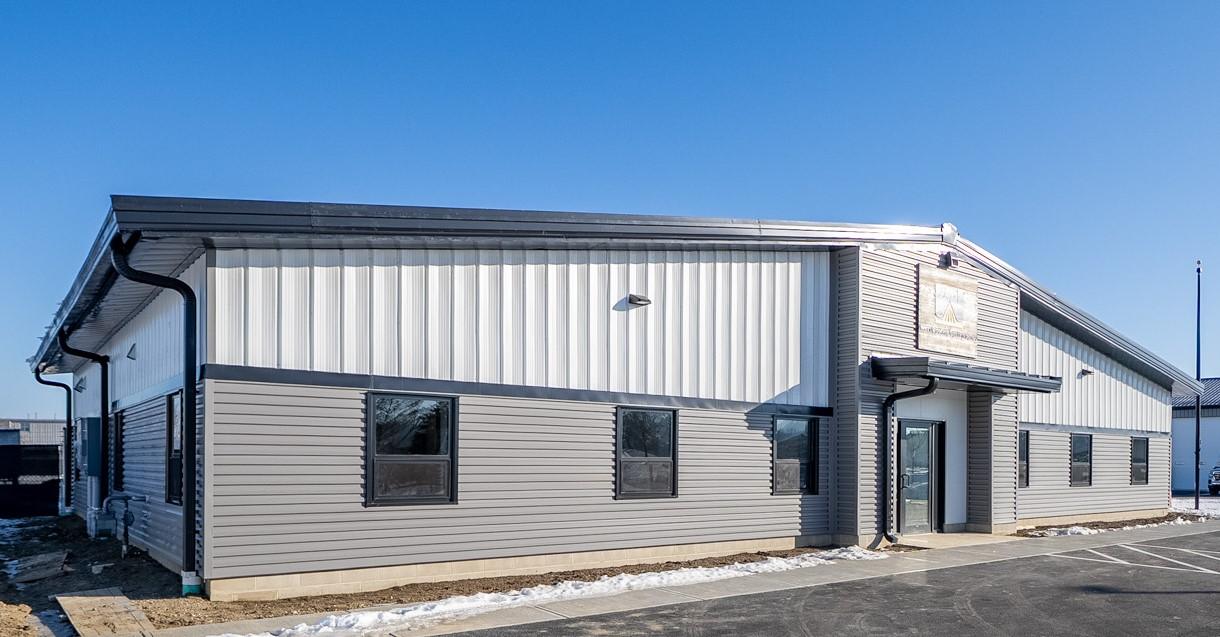
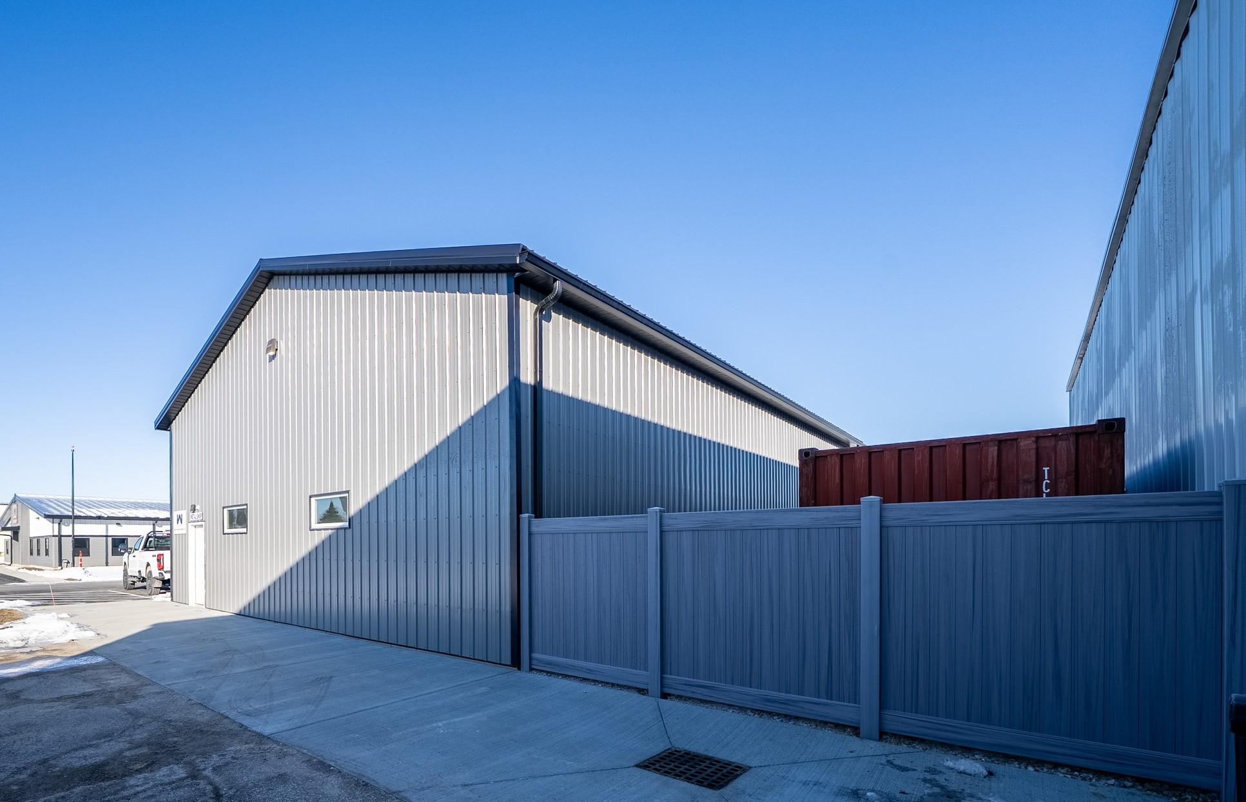
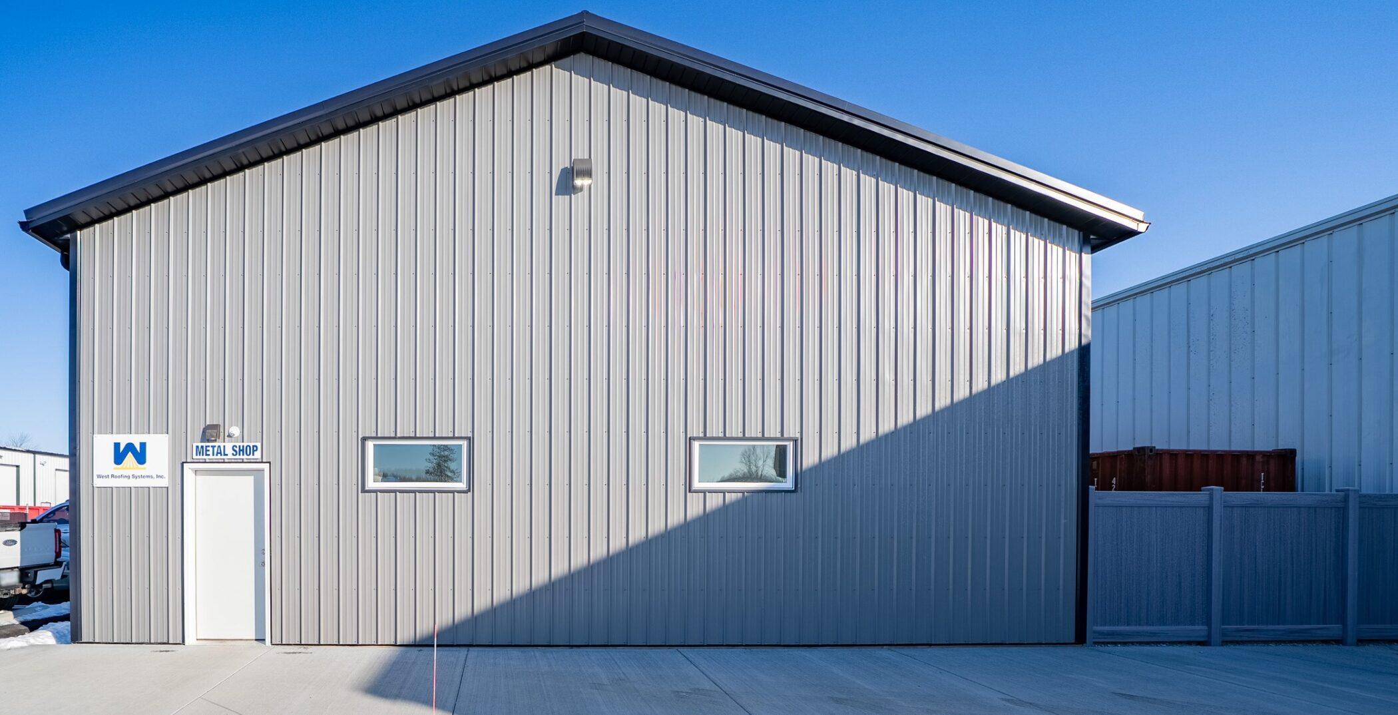
- Design and build new pre-engineered steel buildings with a 10,410sf Maintenance Shop and 2,320sf Office.
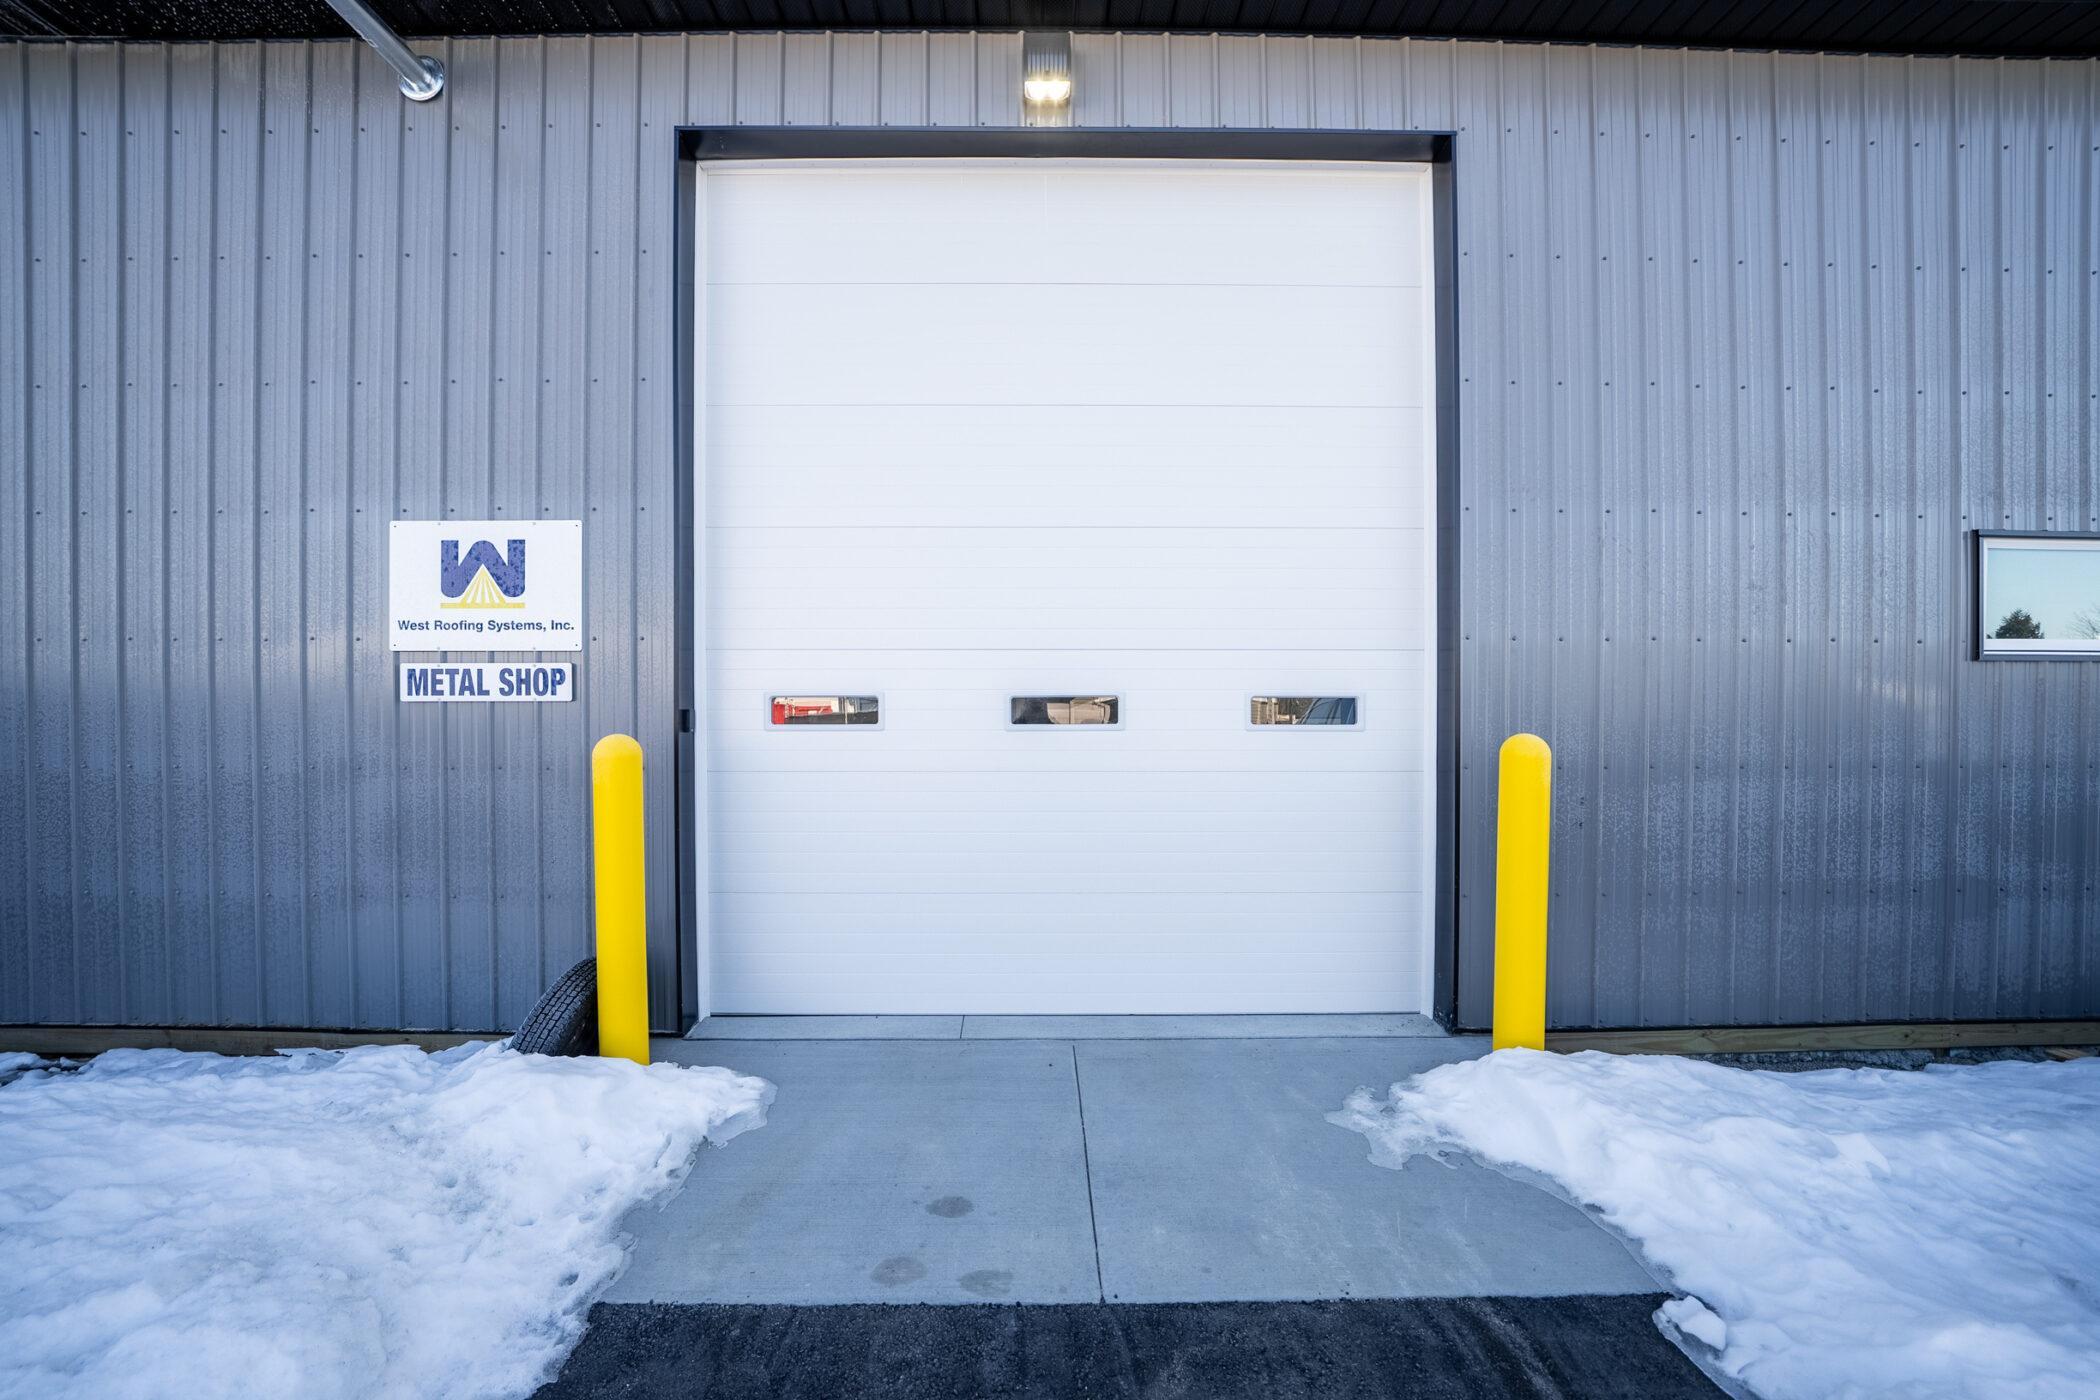
- Maintenance Shop includes pre-engineered mezzanine, (3) separate shop rooms, Vehicle Maintenance, and Service Call maintenance areas with (7) overhead access garage doors.
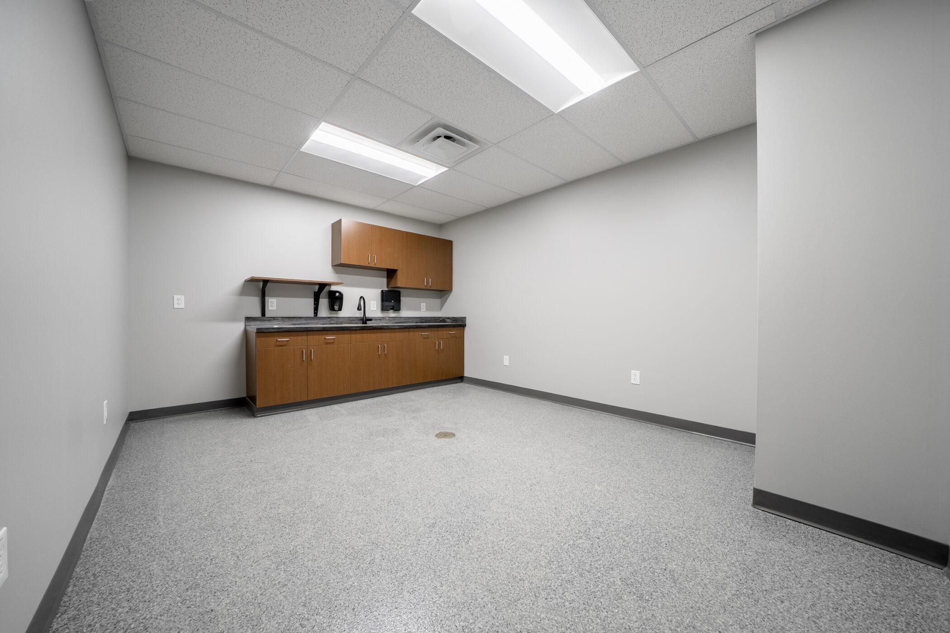
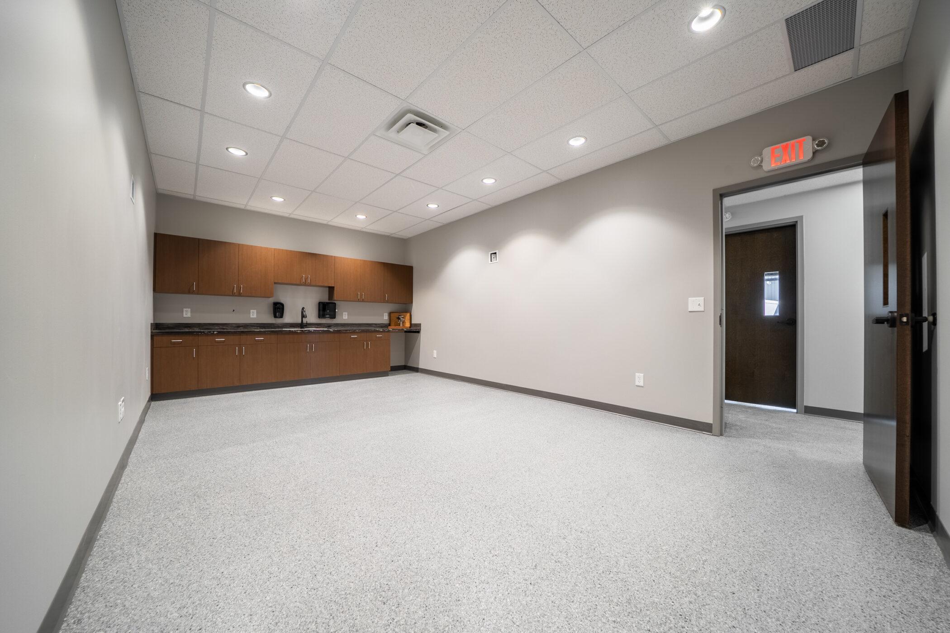
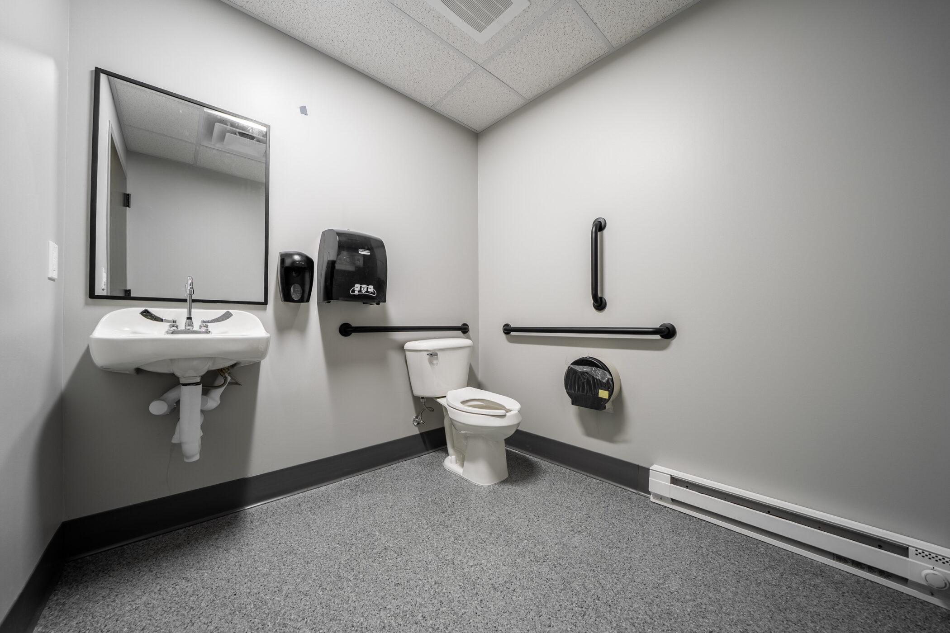
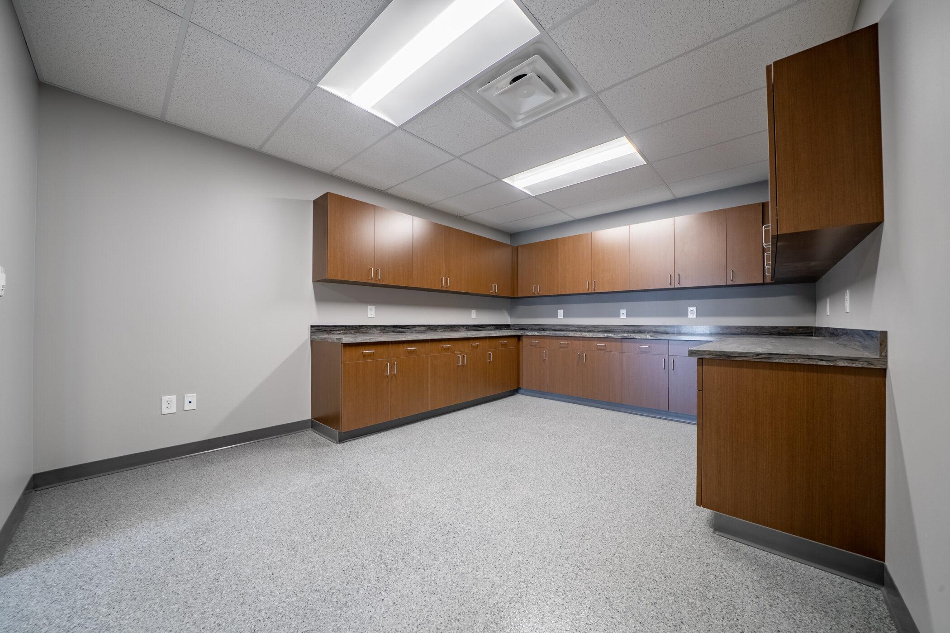
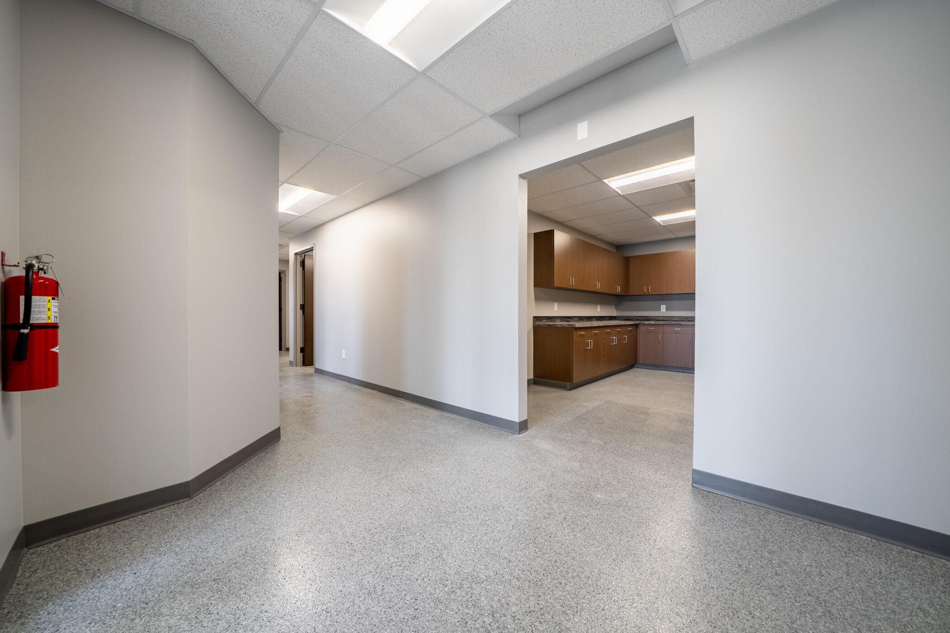
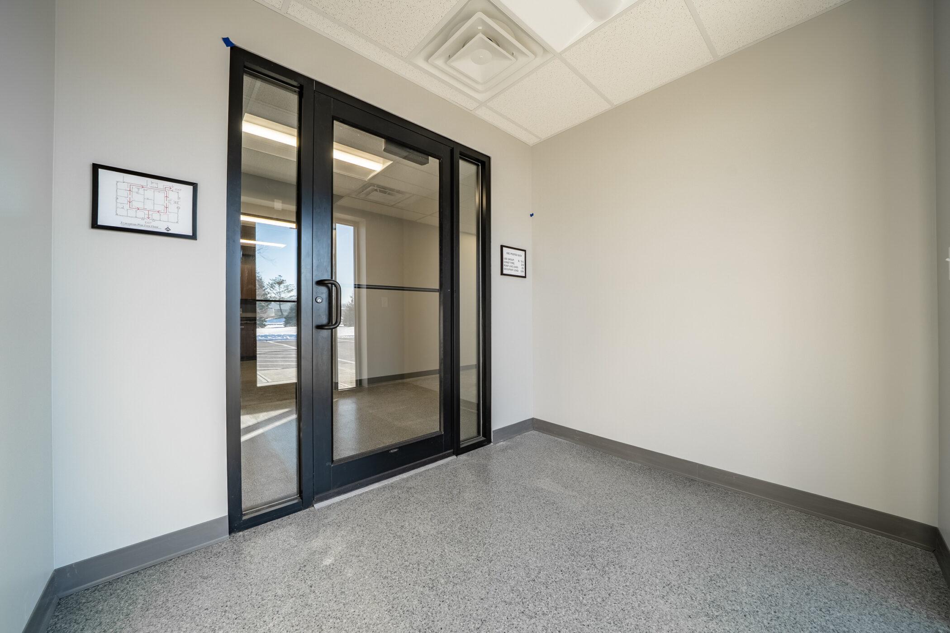
- Office included (13) offices, Conference Room, Copy Room, (4) Restrooms, and Break Room on the 1st floor with (3) offices, future open office, restroom, and storage on the 2nd floor.
- MEP systems were designed for all areas.
- Exterior highlights Include Hardie Entrance siding, vertical, and horizontal decorative metal siding.