Crystal Clean |
North Royalton
Project Highlights
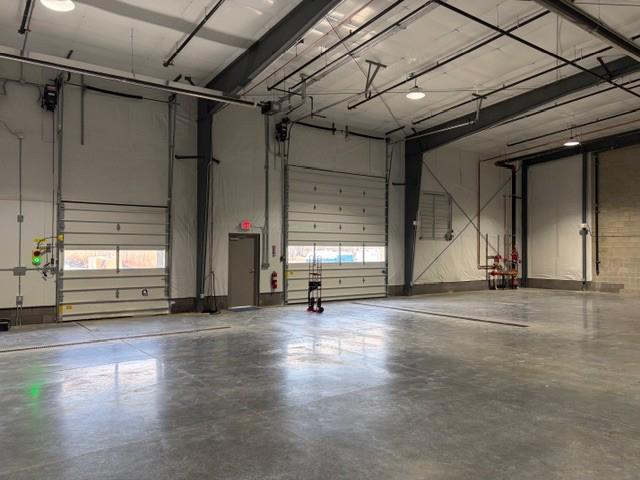
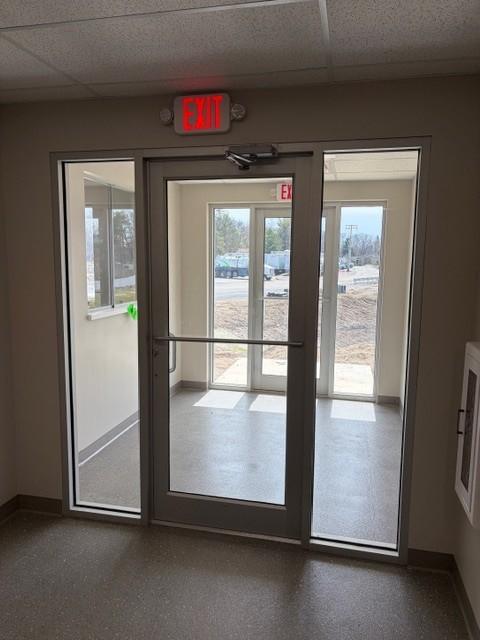
- Design and build a new 13,333sf pre-engineered steel building warehouse and wood framed 3,456sf office.
- Warehouse Included section for Hazardous Materials with a total of (6) dock doors and (1) ground overhead door.
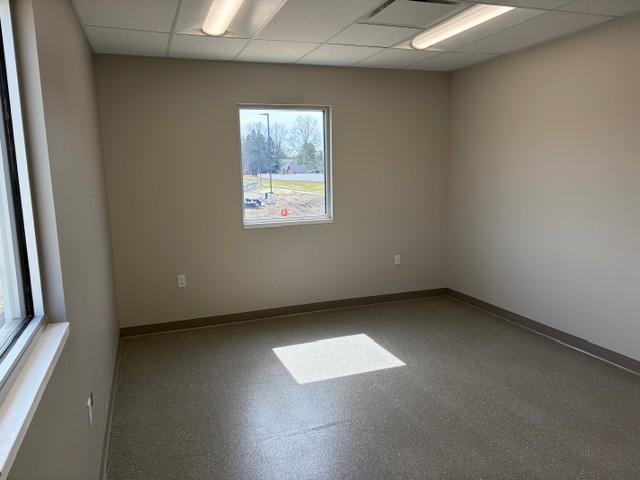
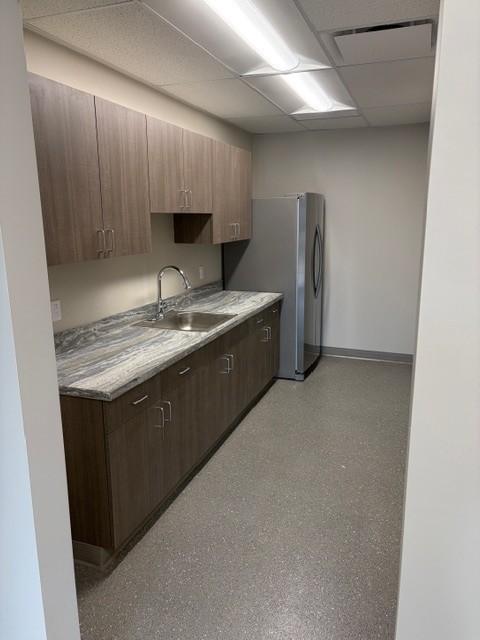
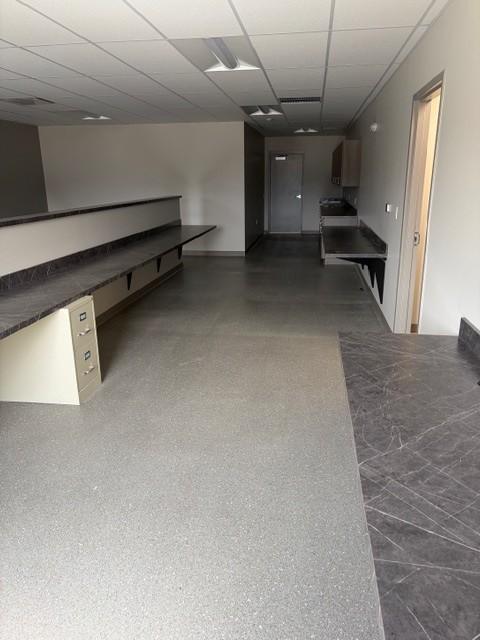
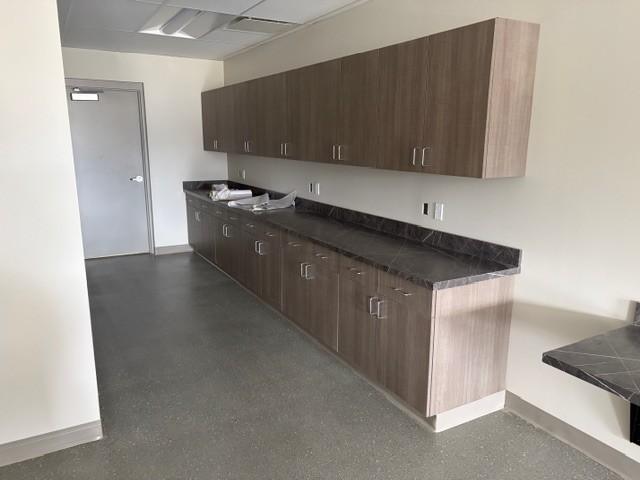
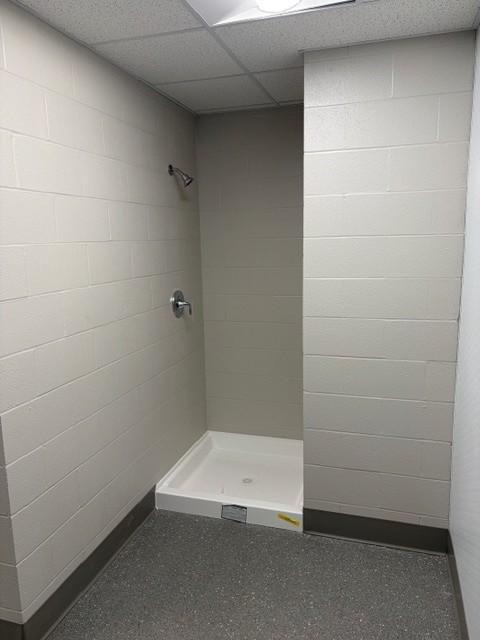
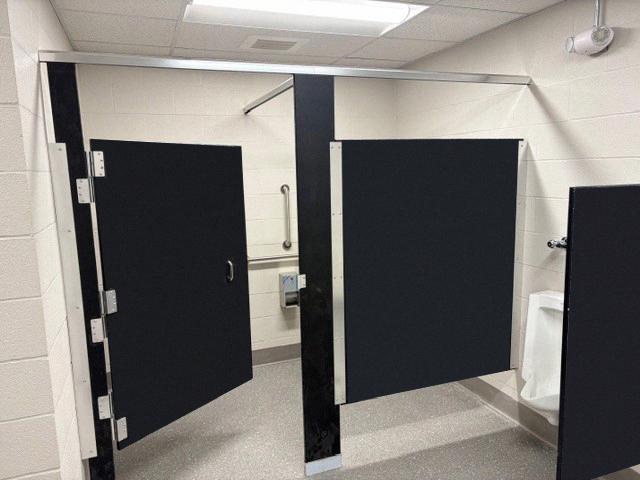
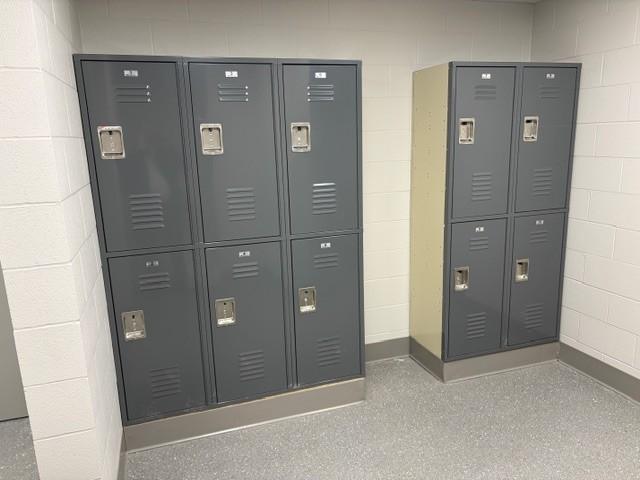
- Office includes (6) offices, Reps Room to accommodate (20) people, Copy Room, Coffee Room, Women’s and Men’s Restrooms and separate Locker Rooms.
- MEP systems were designed for all areas Including sprinkler system for Warehouse.
- Exterior highlights Include Hardie siding and trim on the office, (6) concrete loading docks, power to accommodate (20) truck heaters, LED site lighting, new vinyl fencing, and landscaping.
Project Size
16,789 sq.ft
Star’s Role
Architectural Design, General contractor, project management, supervision, foundations, and carpentry.
Start/Completion Date
April 2025 – March 2026
Owner Contact
Crystal Clean
Bryan Hill
Suite E C300
2000 Center Drive Hoffman Estates
Ill, 60192