Project Highlights
- New facility for a children’s crisis center
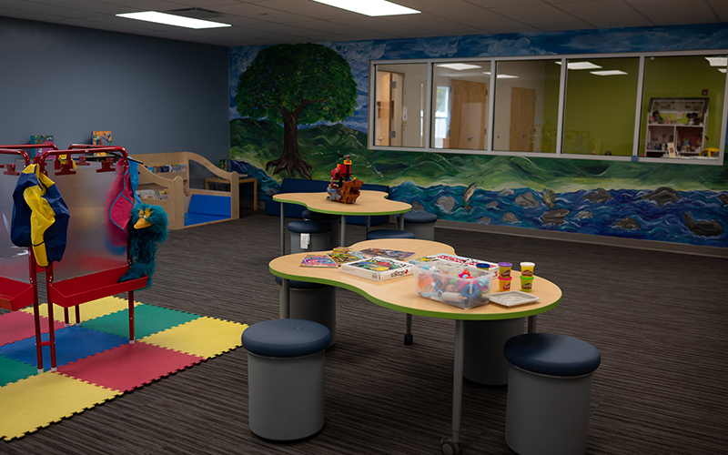
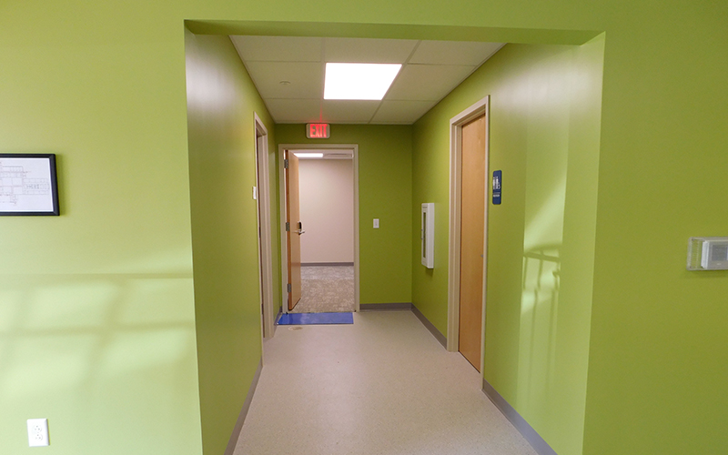
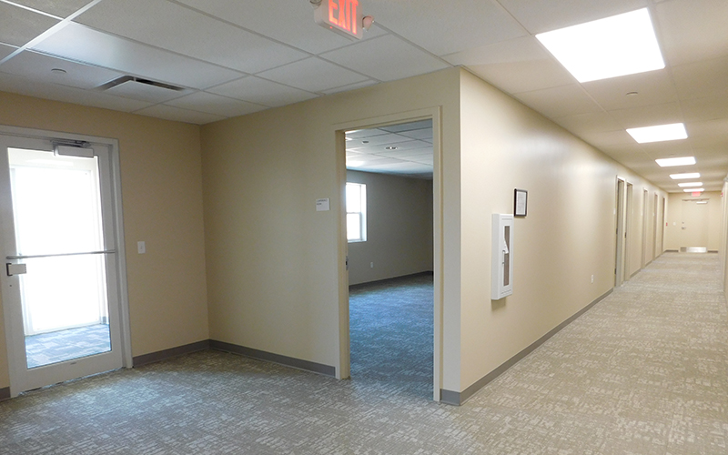
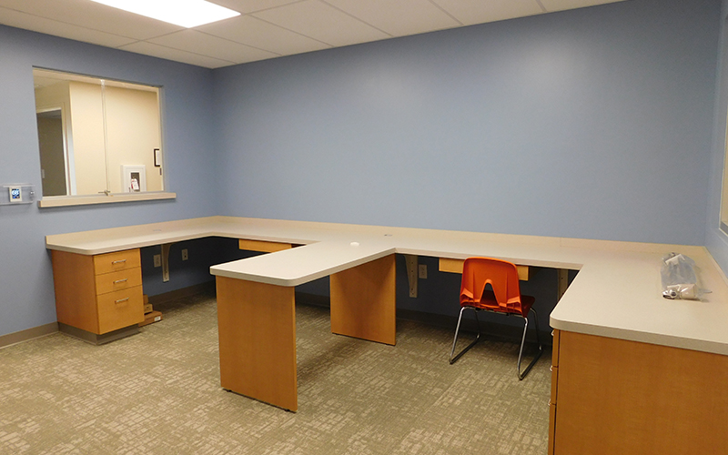
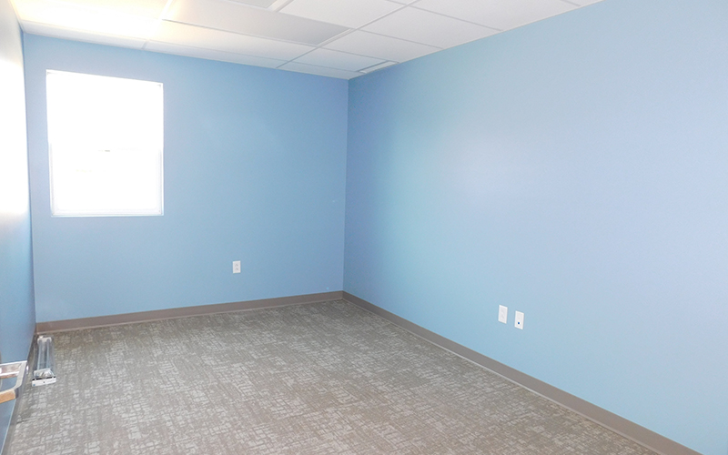
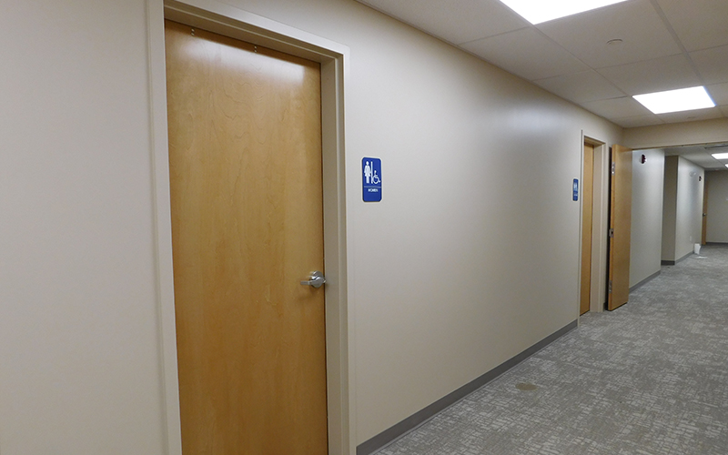
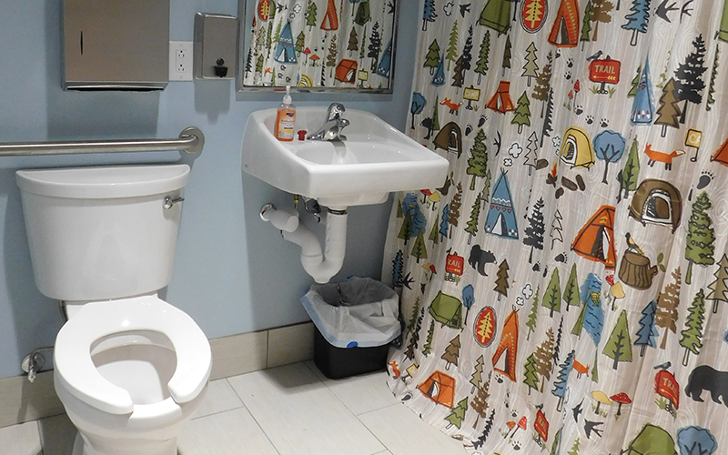
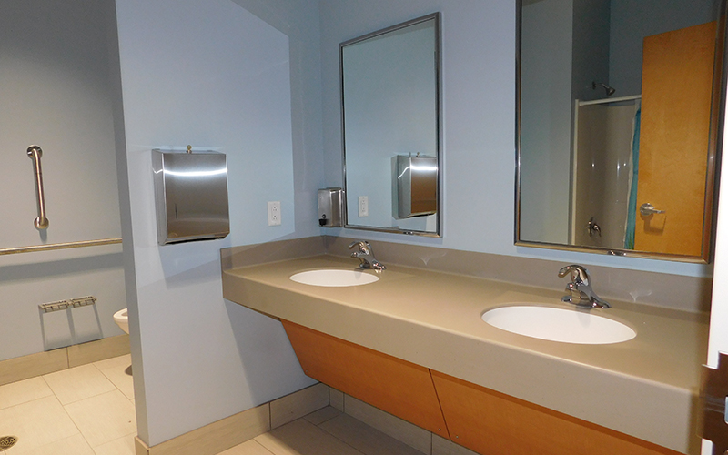
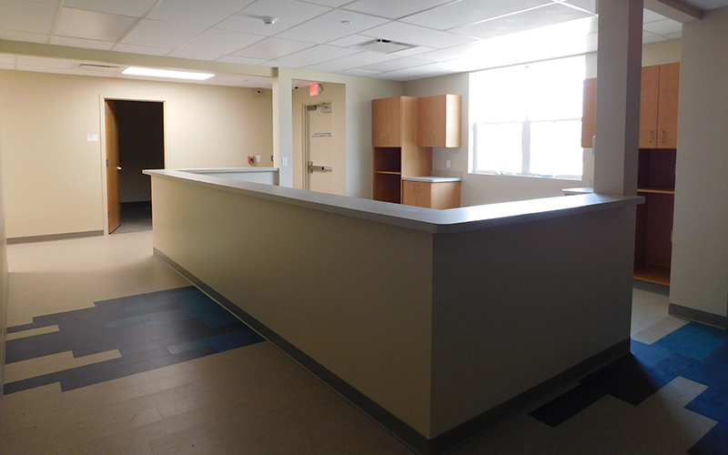
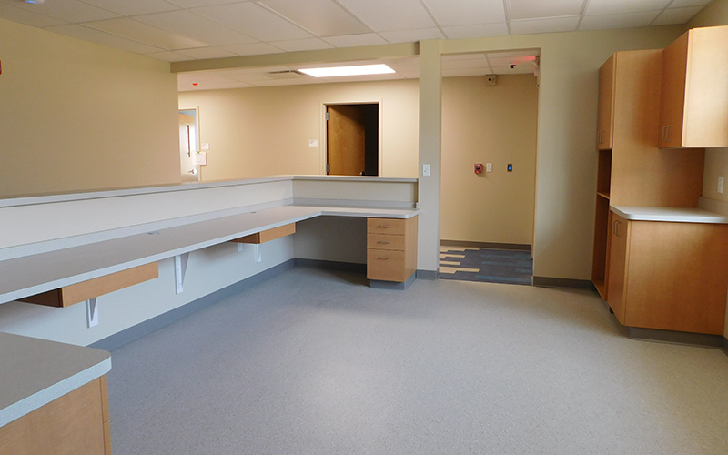
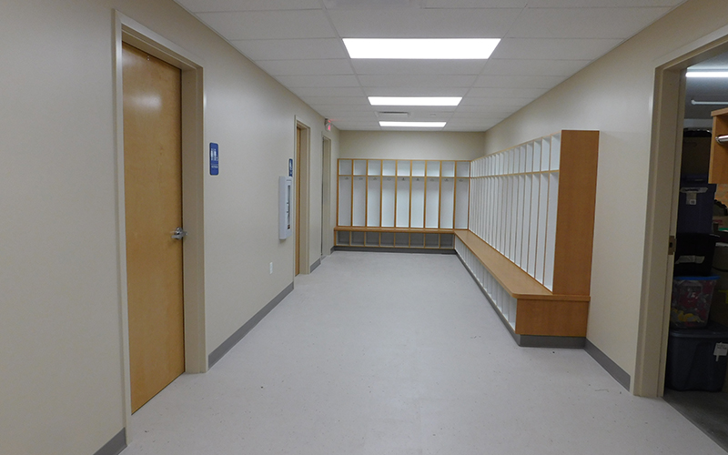
- (8) bedroom – ranging from 2-4 beds per room, (2) 830 square foot activity areas, (1) 1,875 square foot indoor play area, administrative offices, dining room, warming kitchen, 3-car garage and a 1-car garage, storage for donations, and (14) restrooms
- 8 acres Includes vinyl fencing and a 9,100 square foot play ground
- Wood-framed construction, Hardie board cement and vinyl siding, asphalt and EDPM roofing
- HVAC roof top units, LED lighting, fully sprinkled with fire alarm systems